AuftraggeberIn: Marktgemeinde
Taiskirchen i. I.
Standort: Taiskirchen i. I.
Typus: Park
Zeitraum: 2022-2023
Größe: ca. 5.000 m²
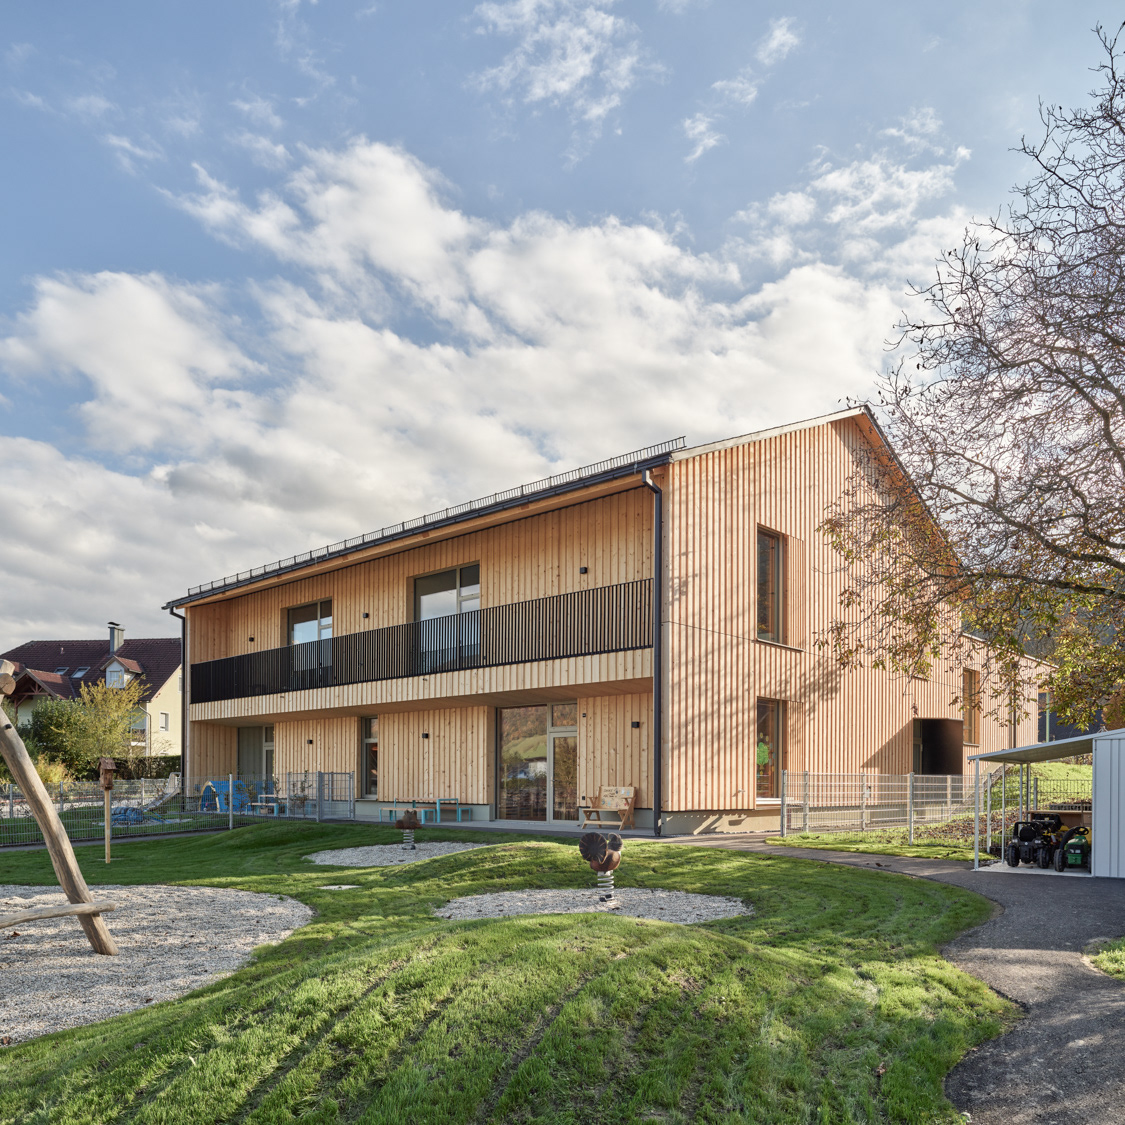
Fotos: Andreas Keller
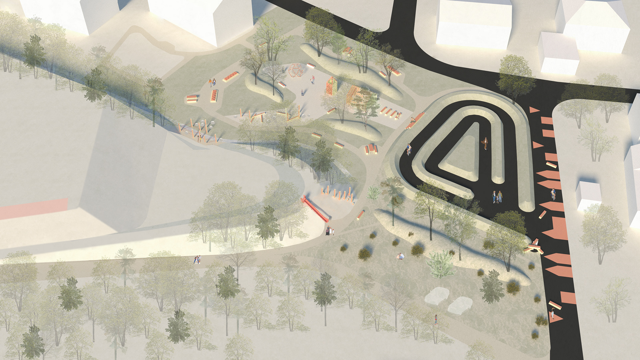
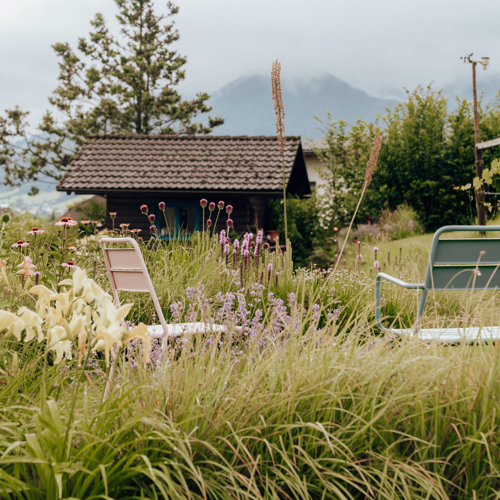
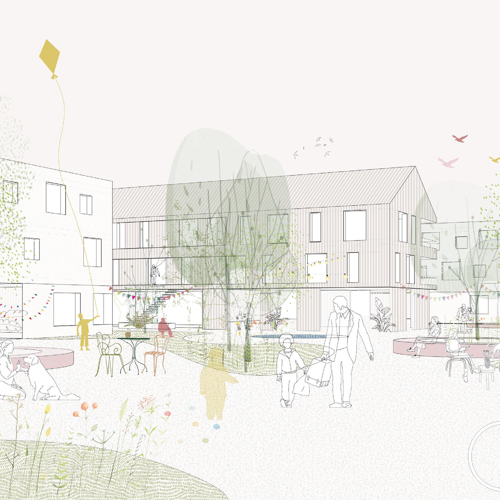
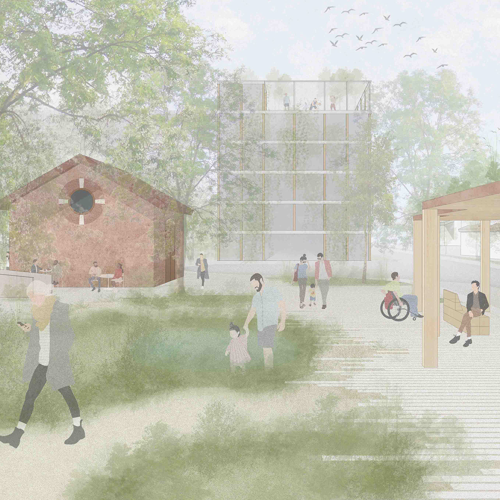
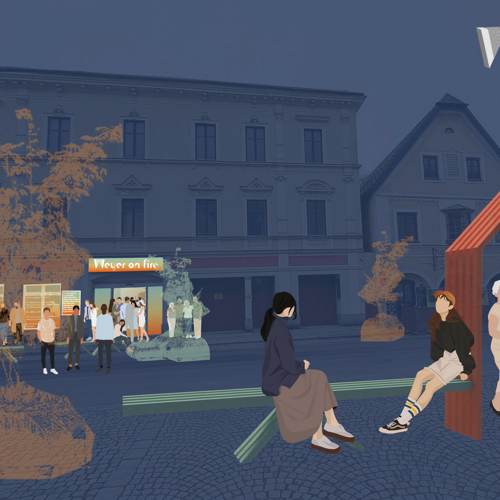
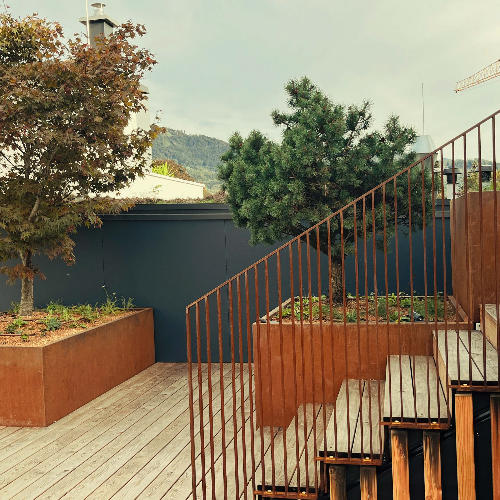
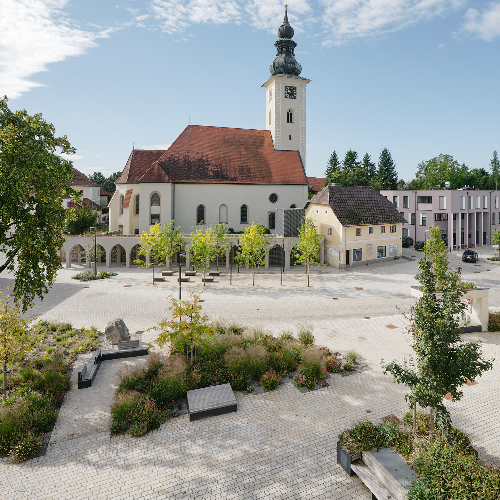
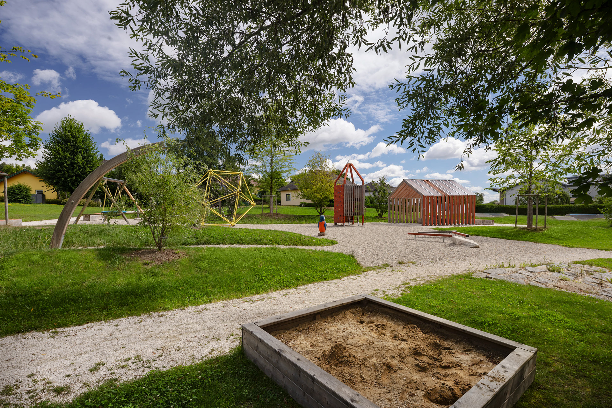
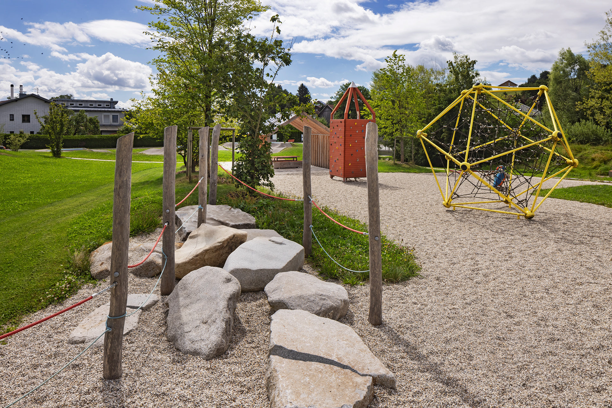
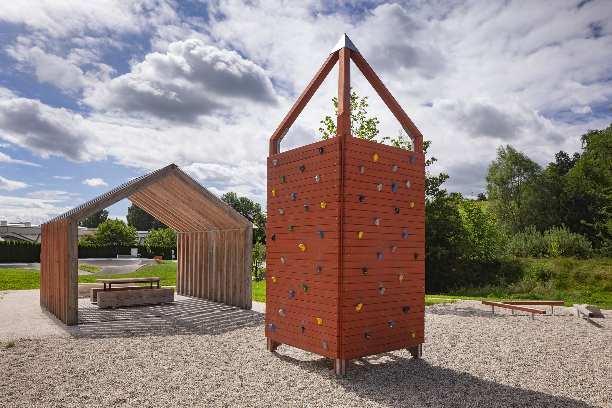
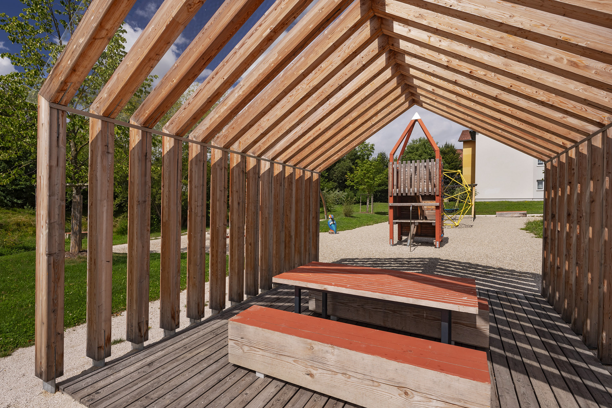
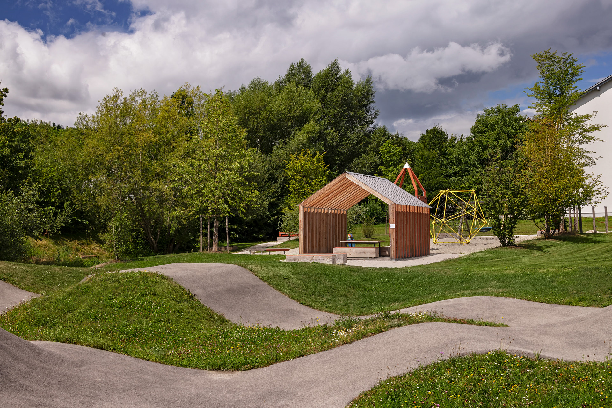
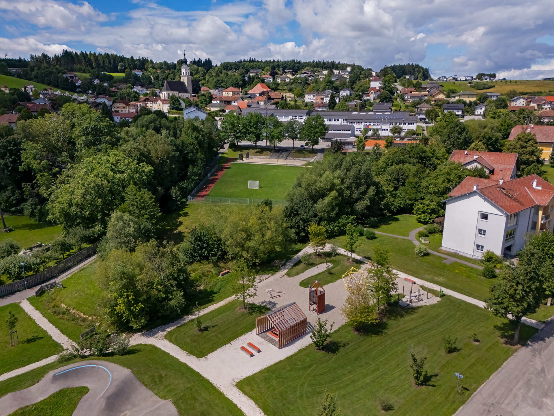
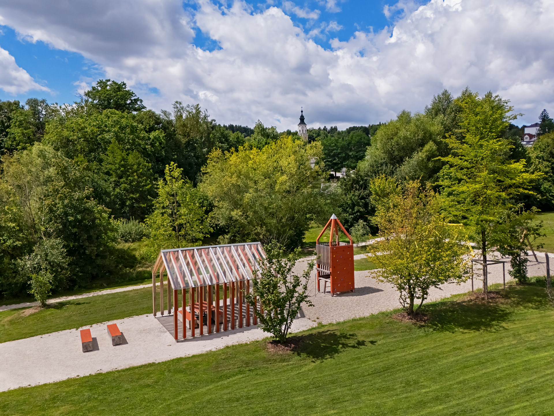
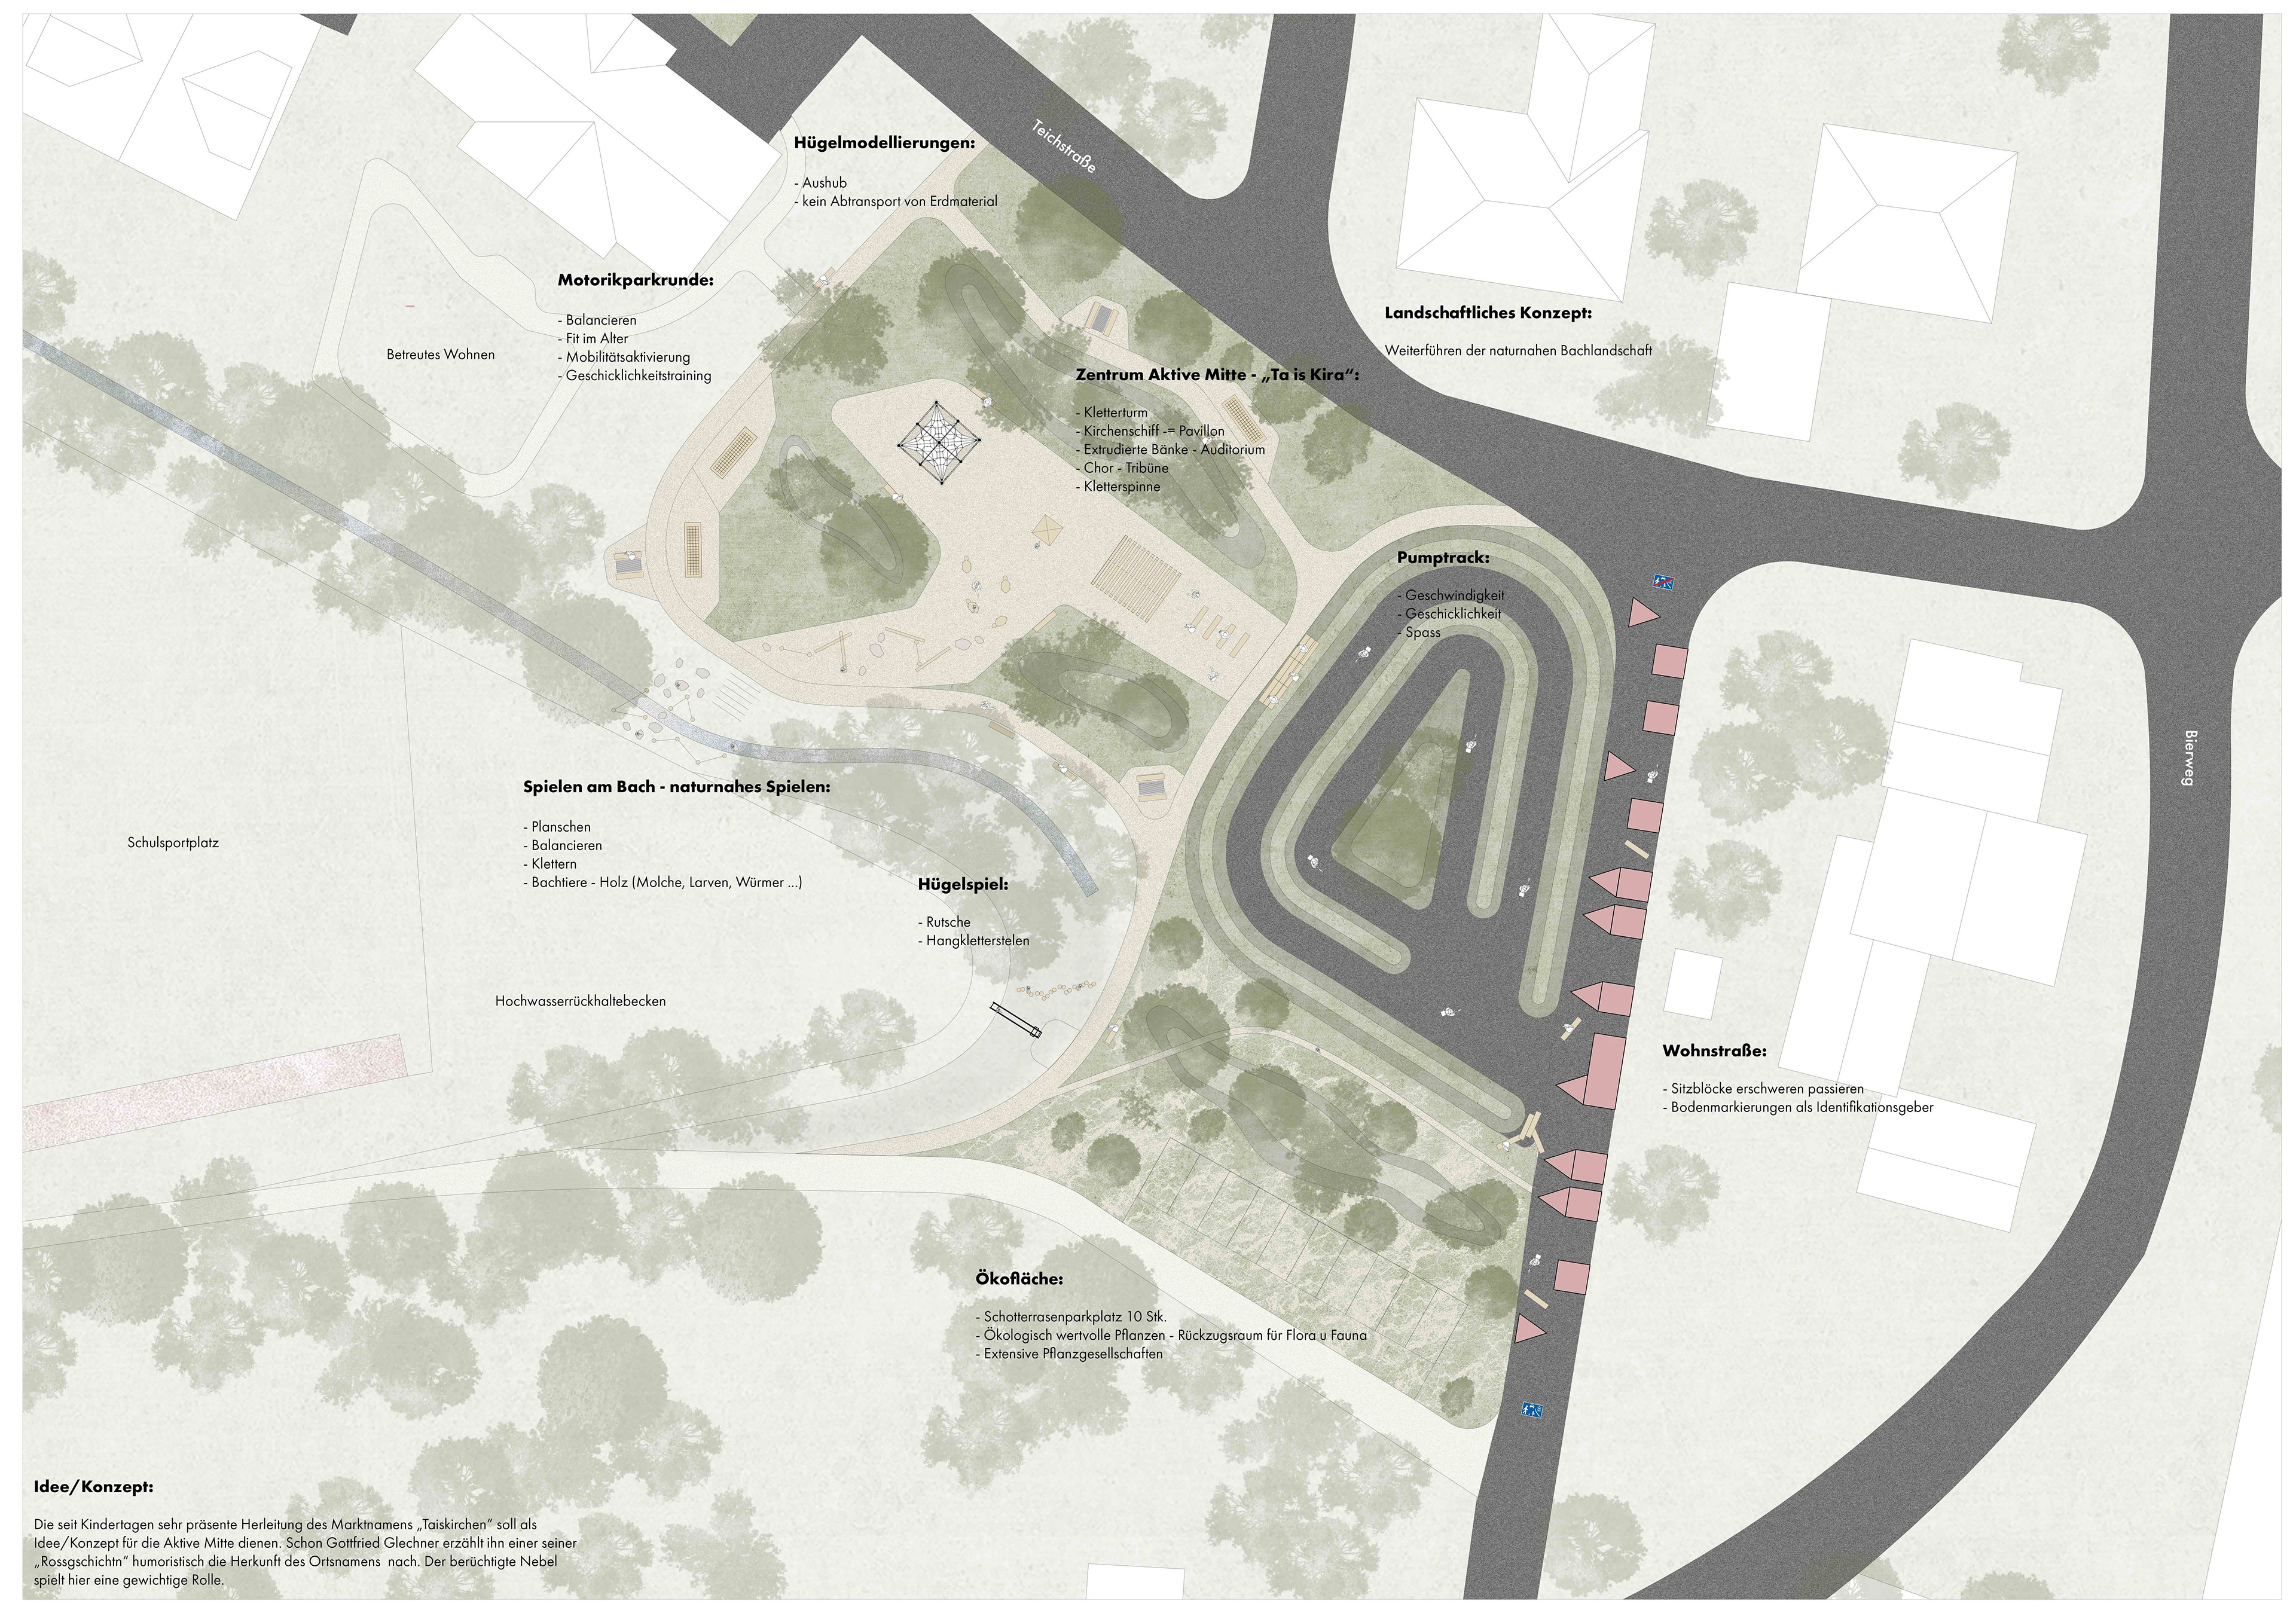
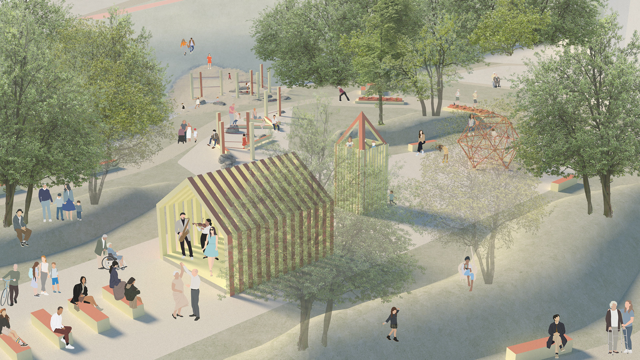
Die etymologische Herkunft des Ortsnamens bietet Raum für Narration. Als Kind amüsierten mich Geschichten von Gottfried Glechner und die Herleitung des Ortsnamens von Taiskirchen. Die landschaftliche Lage mit ihren Wettererscheinungen die ich persönlich erleben durfte, lässt die erzählerische Idee für die Gestaltung der Aktiven Mitte nachvollziehbar und vertretbar werden. Eine extrudierte Kirche als Treffpunkt, Bühne, Klettergerät, Naturspiel etc. bietet das Zentrum der Aktiven Mitte. Bohlenkonstruktionen mit Farbanstrich sollen ein einheitliches Bild für Möbel und Bauwerke bieten. Natürliches Spiel soll als roter Faden durch das Gelände führen. Kletterformationen aus Holz, Seil, Findlingen und Kies führen vom Bachspielbereich zur Mitte. Ein Geschicklichkeitsparcours für die Senioren führt rund um den Spiel- und Bühnenbereich. Einfache Holzmöblierungen begleiten den Weg aus einer Wassergebundenen Decke. Das landschaftliche Konzept geht von einer Weiterführung der Bachsäume aus. Bäume werden auf den modellierten Hügeln gepflanzt, die vom Aushub für die Spielfläche und dem Pumptrack stammen. Die Ökofläche besteht aus Kies- und sandreichen Böden, wo sich extensive Vegetation ausbreiten darf. Ein Rückzugsort für Flora und Fauna.
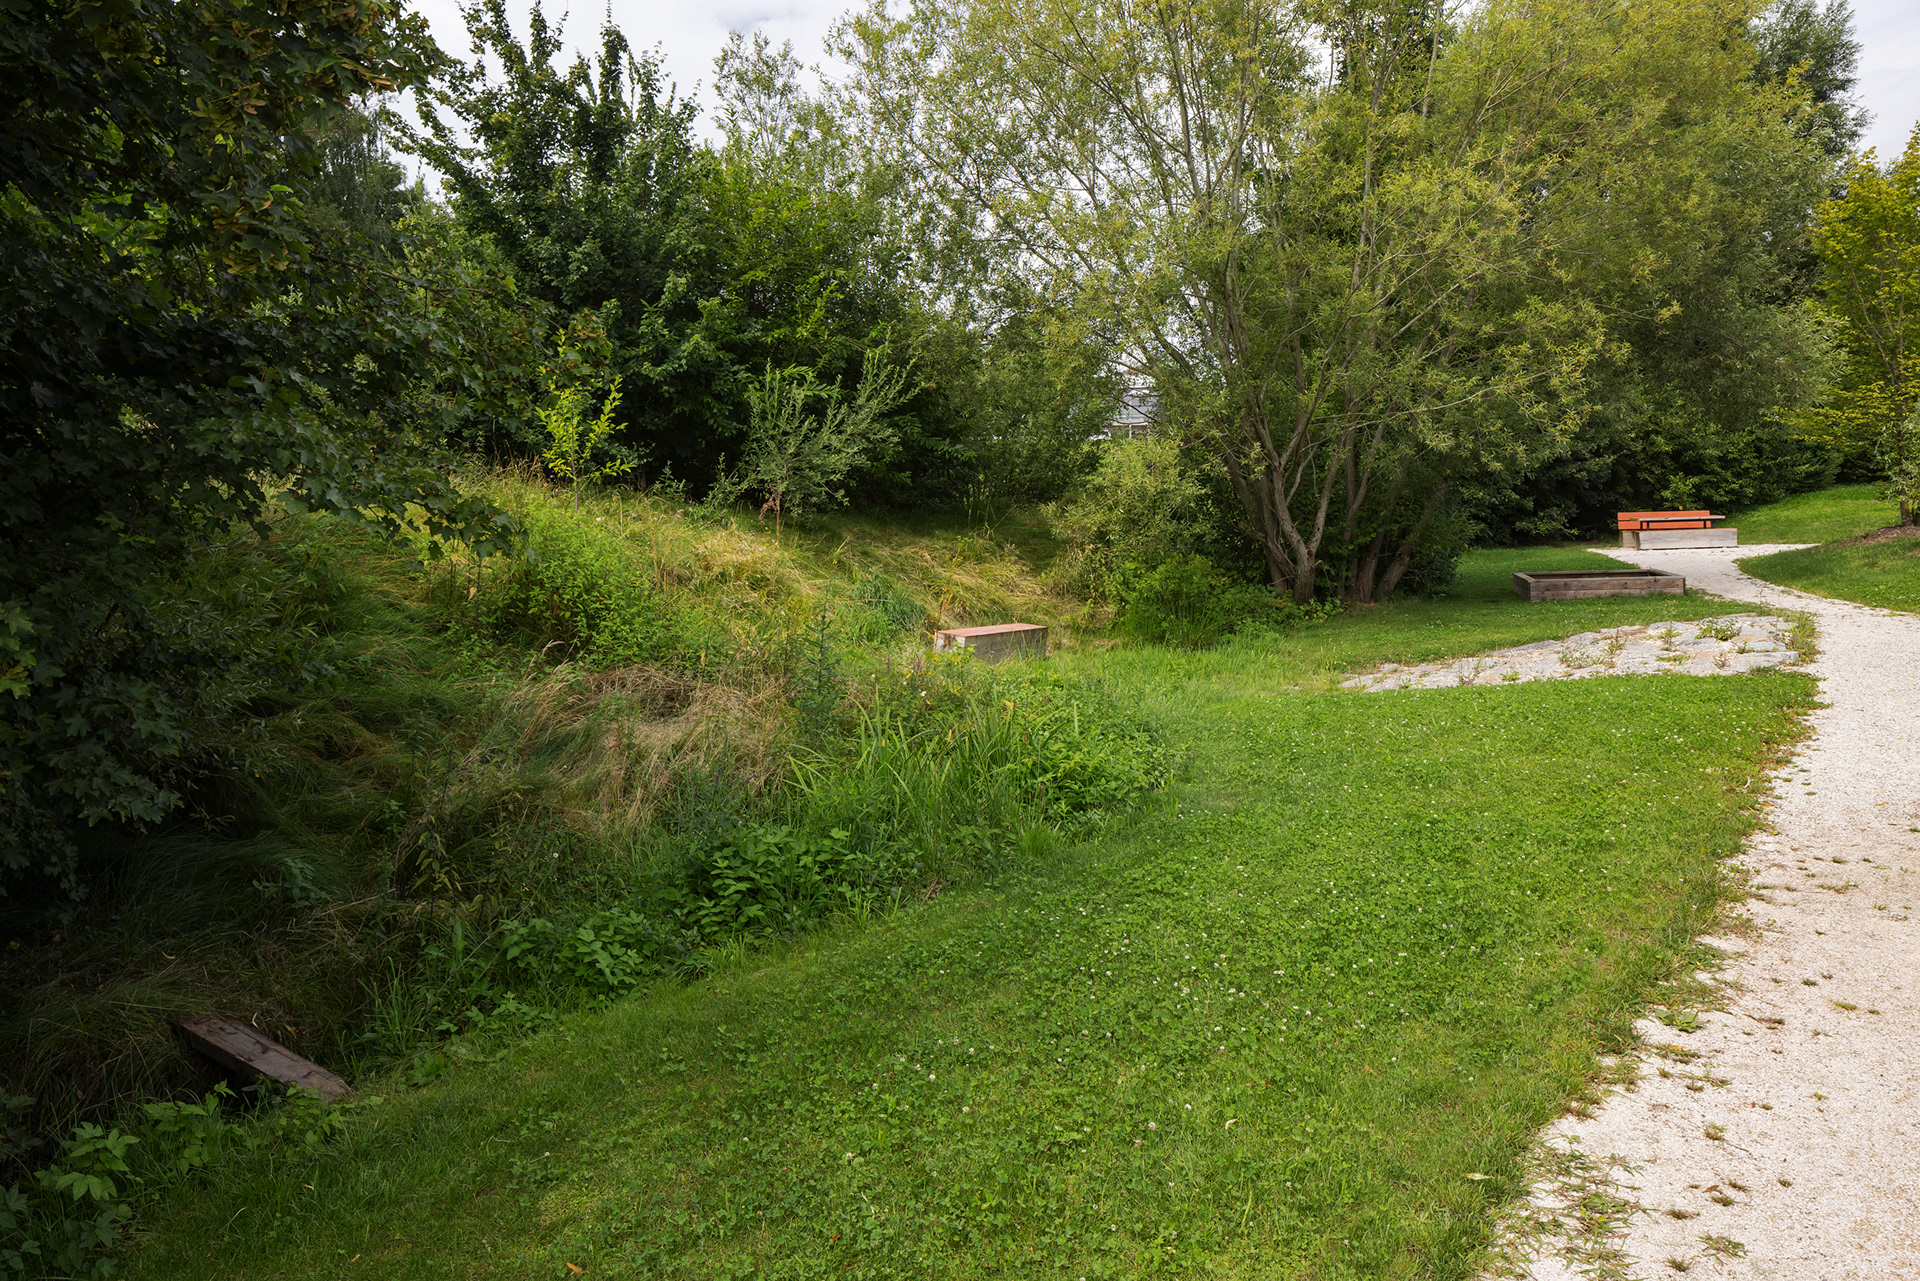
Ein Schotterrasenparkplatz erleichtert das Ankommen. Für bewegungsaffine Kinder und Erwachsene steht der Pumptrack zur Verfügung. Die umgewidmete Wohnstraße erleichtert die Erschließung mit dem Rad. Barrieren aus Holz und farblicher Auftrag (Kaltplastik) sollen die Straße für Fußgänger und Radfahrer markieren. Das bestehende Rückhaltebecken soll in die Gestaltung mit eingebunden werden. Eine Hangrutsche und Kletterstämme sollen den Hangrücken bespielen.
The etymological origin of the place name offers room for narration. As a child, I was amused by the stories of Gottfried Glechner and the derivation of the place name of Taiskirchen. The landscape setting with its weather phenomena, which I was able to experience personally, makes the narrative idea for the design of the Active Centre comprehensible and defensible. An extruded church as a meeting point, stage, climbing structure, natural play element, and more forms the centre of the Active Centre. Plank constructions with a coat of paint are intended to provide a unified image for furniture and structures. Natural play is to run as a common thread through the site. Climbing formations of wood, rope, erratic boulders, and gravel lead from the stream play area to the centre. An agility course for seniors runs around the play and stage area. Simple wooden furnishings accompany the path of water-bound surfacing. The landscape concept proceeds from a continuation of the stream margins. Trees are planted on the modelled mounds, which originate from the excavation for the play area and the pump track. The ecological area consists of gravel- and sand-rich soils, where extensive vegetation is allowed to spread. A refuge for flora and fauna.
A gravel-lawn car park eases arrival. For movement-oriented children and adults, the pump track is available. The rededicated residential street facilitates access by bicycle. Barriers of wood and a coloured application (cold plastic) are intended to mark the street for pedestrians and cyclists. The existing retention basin is to be integrated into the design. A slope slide and climbing logs are intended to bring the hillside ridge into play.
© atelier dede